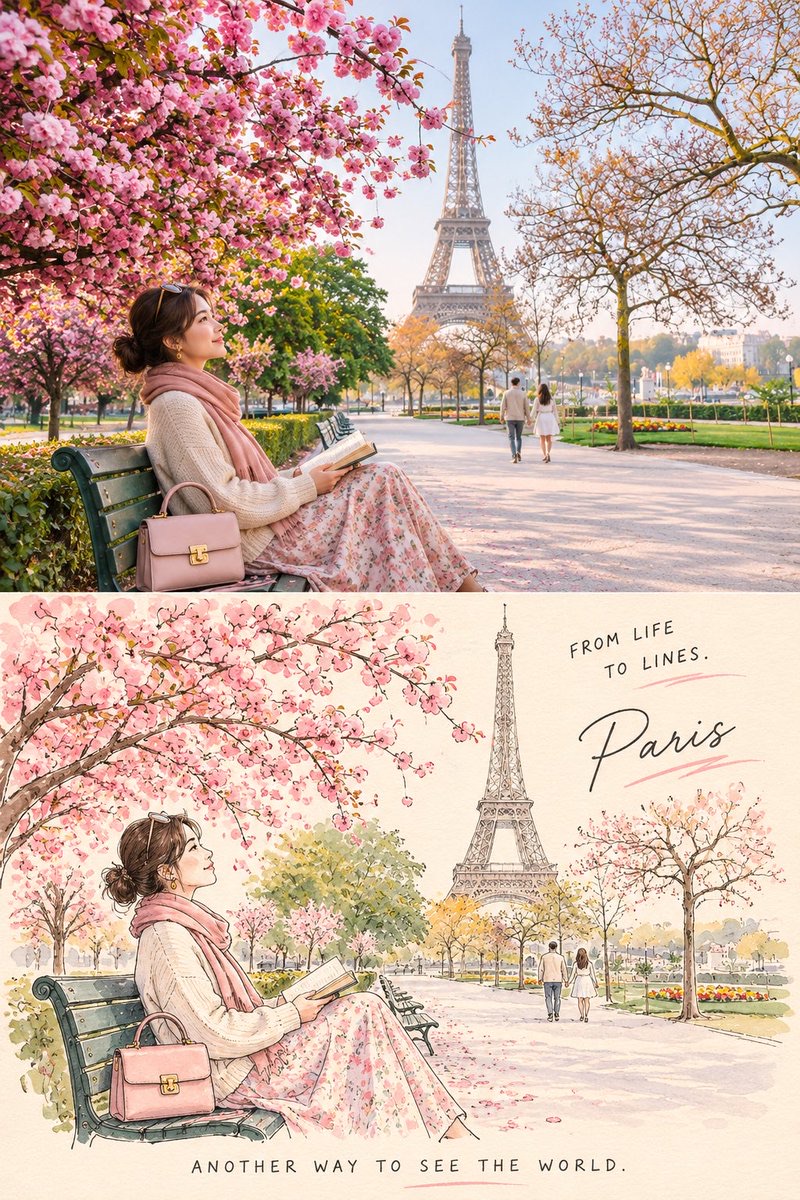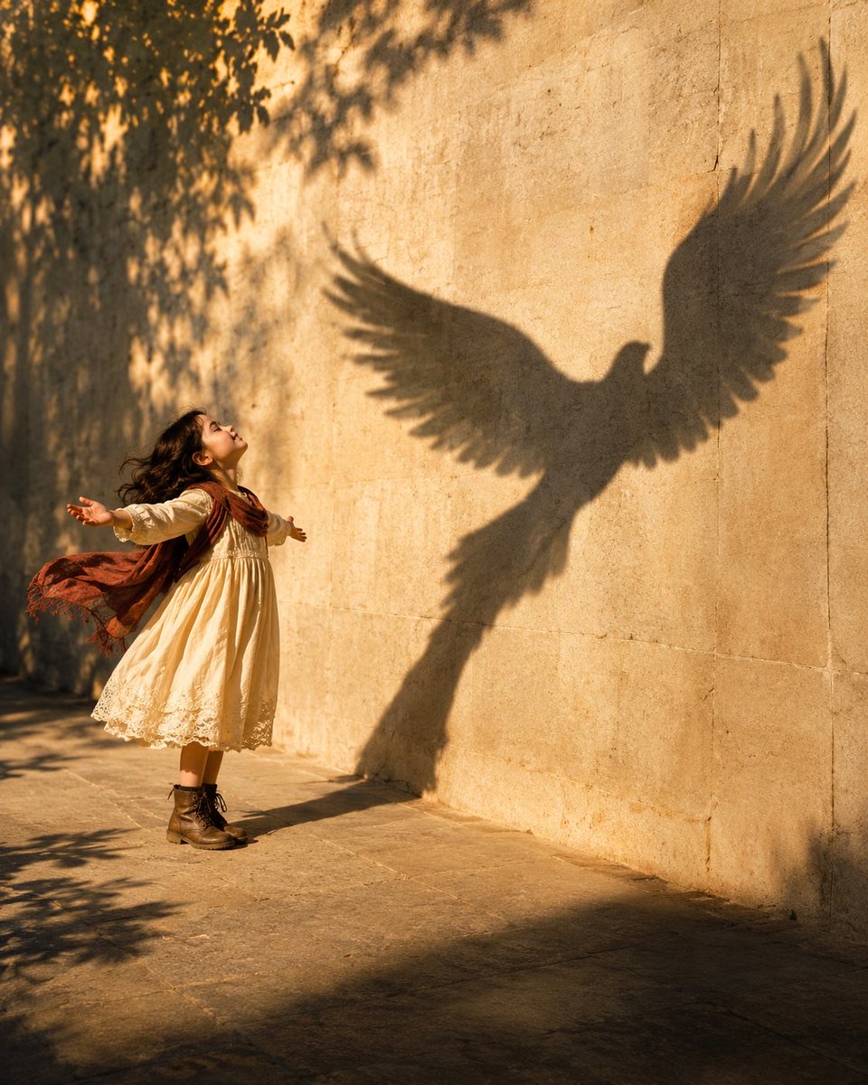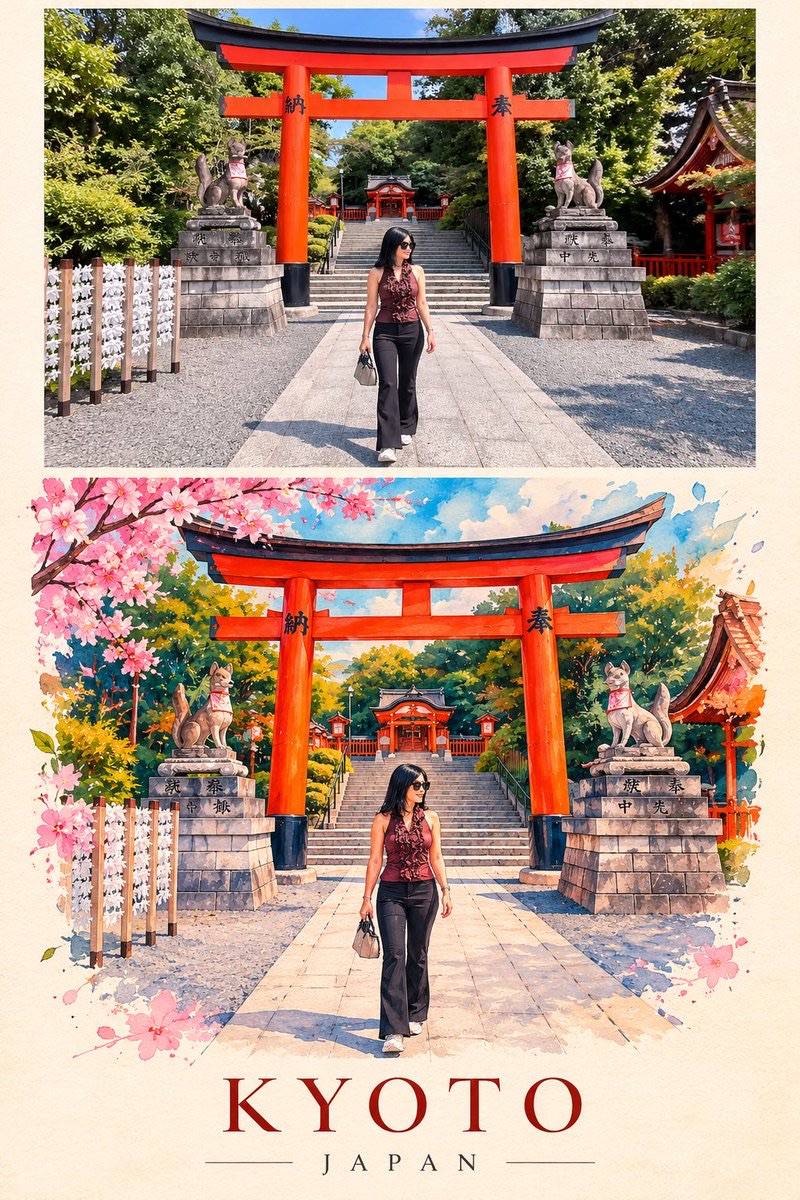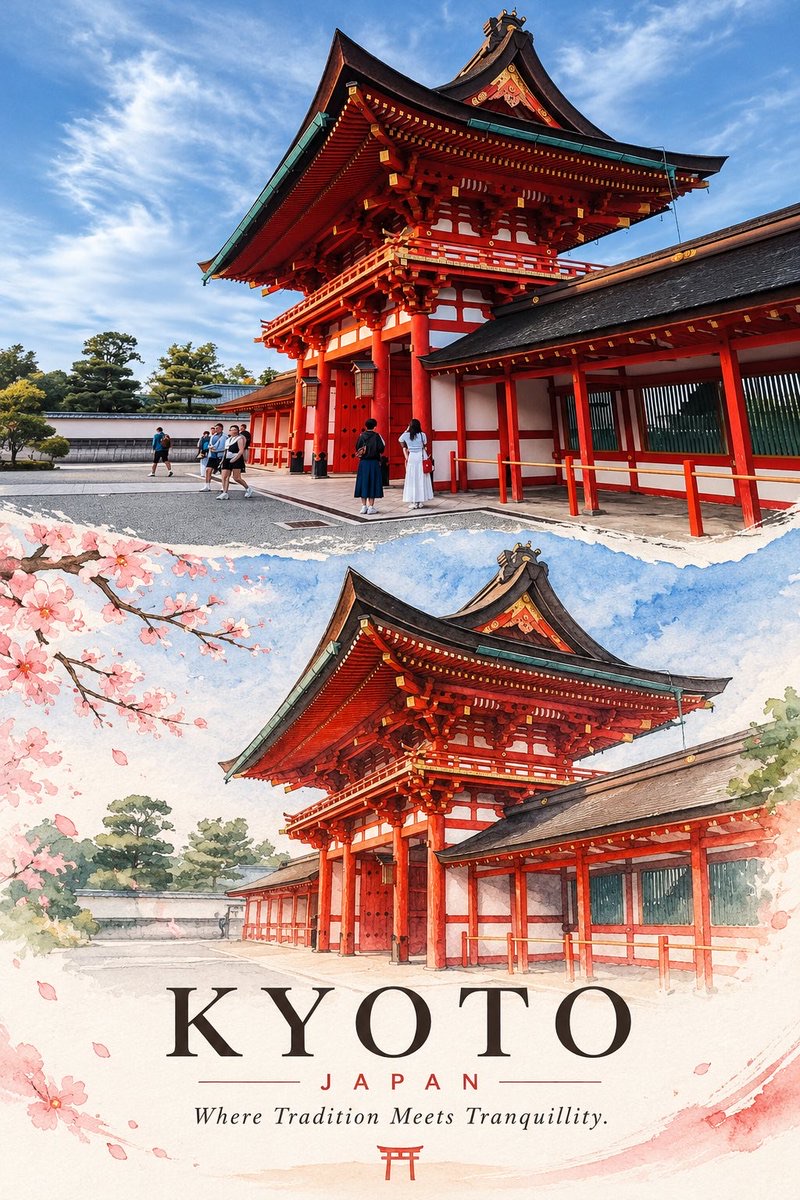
图片 · GPT Image 2.5
建筑档案:照片与半色调拼贴海报
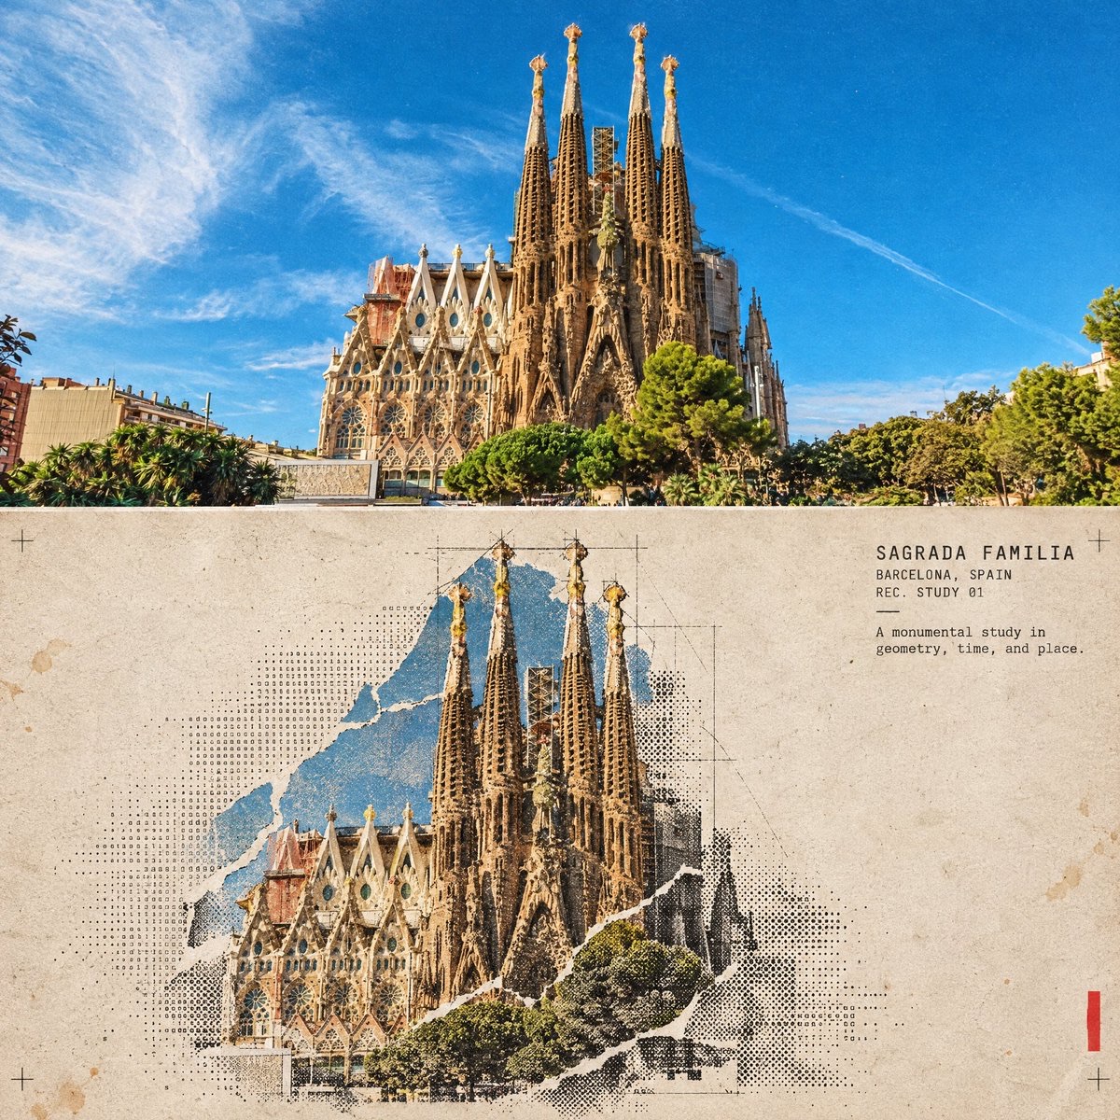
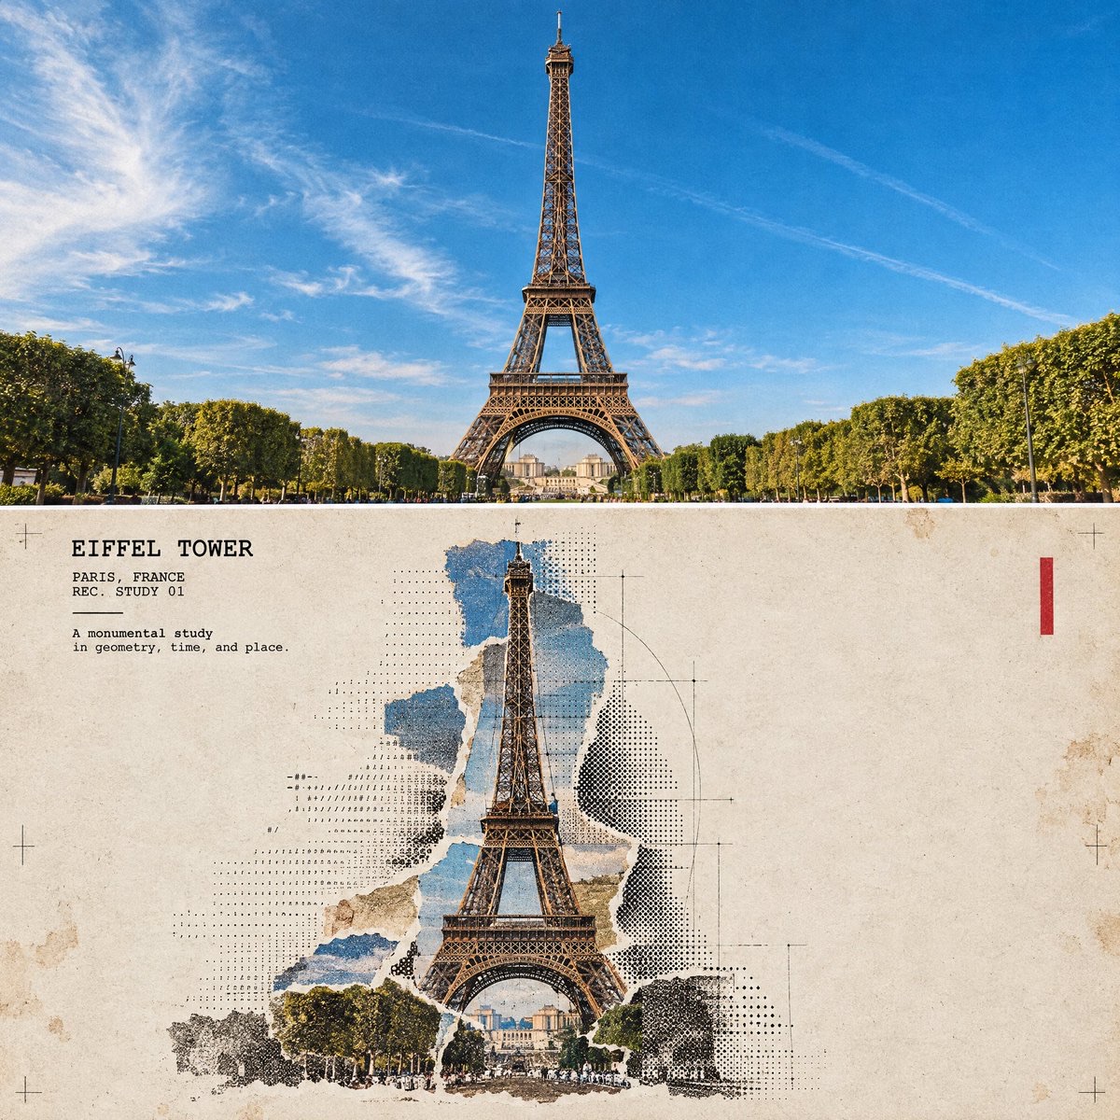
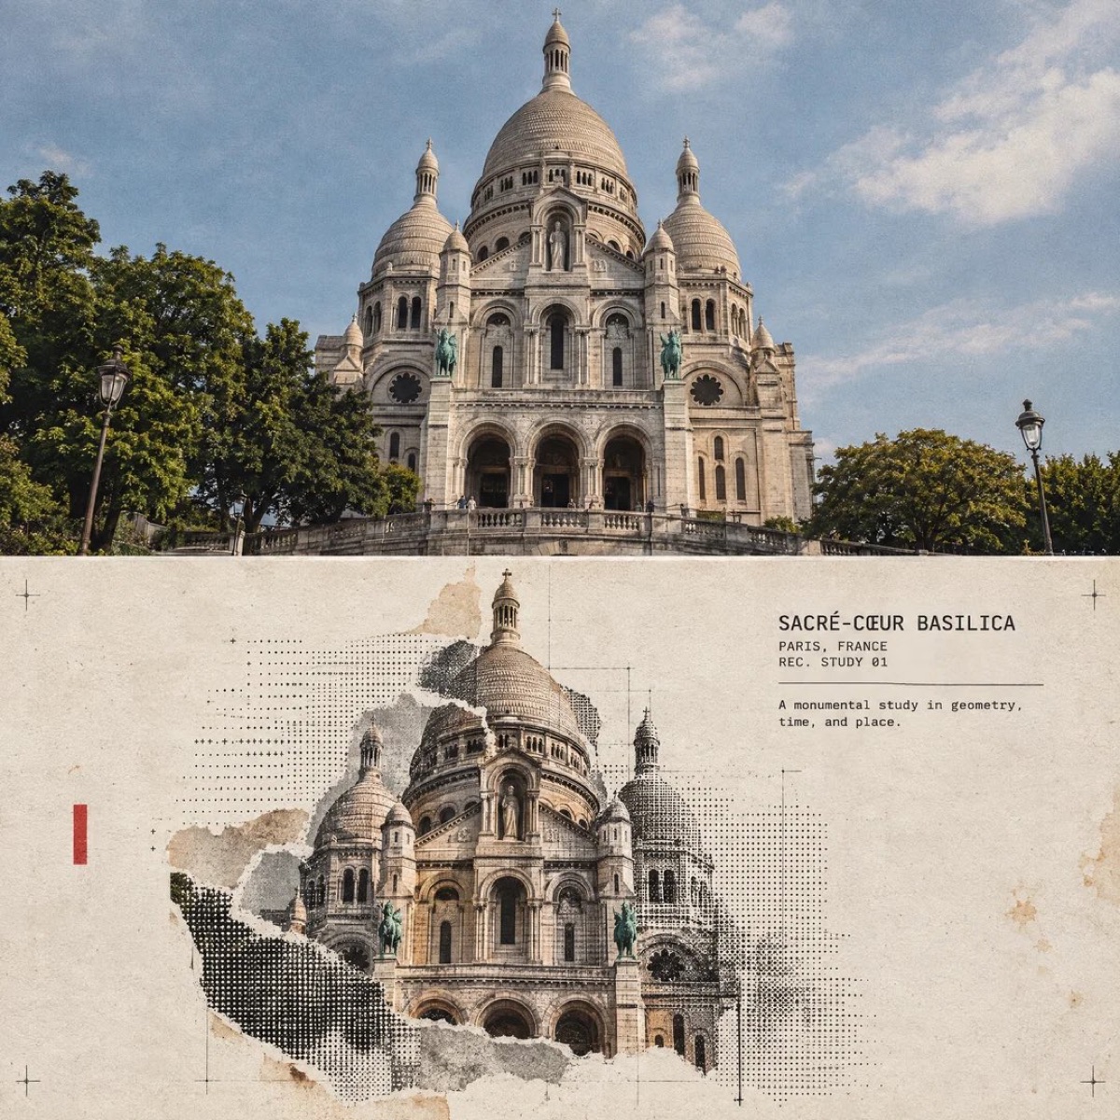
将一张建筑照片转化为上下分区的建筑旅行档案海报:上半部保留真实建筑,下半部以撕裂照片、ASCII 字符、复印半色调和制图线条重构同一建筑。
 simeon-sanai@Naiknelofar788
Prompt
将这张建筑照片变成一张单幅高端网点建筑旅行拼贴海报。每张上传的照片输出一张海报——绝不要把多座建筑或多张照片合并到同一画面中。

格式

3:4 竖版画布。分为大致相等的上下两个区域——上方是真实建筑照片,下方是印刷重构图——以一条干净利落的水平线分隔。

不要拉伸、扭曲、倾斜或不自然地重新定位建筑来强行改变其比例。

上半部分——真实照片

忠实保留原建筑:相同的建筑风格、比例、透视、特色细节、周边元素、自然光影和原有色彩氛围。

保留可辨认的特征,例如:

* 立面
* 窗户和拱门
* 塔楼或穹顶
* 门和结构细节
* 屋顶线条
* 周边景观或街道元素

只添加细微的高端调色和极淡的胶片颗粒。不要重新设计或重新诠释建筑。

下半部分——印刷重构图

将同一座建筑重新构建为实验性印刷建筑拼贴,使用:

撕裂的照片碎片 + 定宽 ASCII 字符区域 + 复印网点 + 建筑线稿。

建筑必须一眼就能辨认。

* 带撕裂边缘的照片碎片保留最重要的建筑细节。
* 砖、石、玻璃、金属、阴影、窗户和周围纹理逐渐向外消散,化为 ASCII 字符、黑色网点、破碎的印刷颗粒和精细的建筑制图线条。
* 使用纤细的技术构造线,含蓄地勾勒建筑几何形态。
* 让选定区域碎裂成纸纤维和网点碎片,营造建筑从档案印刷品中浮现的感觉。
* 保持主体轮廓鲜明、清晰易读。
* 纹理:粗糙的白色纸纤维边缘、细微的复印瑕疵、轻微的套印错位、褪色墨迹、旧纸污渍、少量克制的裁切标记,以及一条小小的红色校准色条。
* 色彩:暖灰色旧纸底色 + 黑色墨迹 + 建筑原有的柔和色彩 + 单一克制的红色点缀。
* 绝不要让建筑完全去饱和。

建筑宽度约占画面宽度的 60–88%,根据建筑本身选择最合适的缩放比例。

让 22–38% 的纸面明显保持未使用和空白,留出充足的负空间,使海报像一件档案中的建筑标本,而不是塞满内容的数字屏幕。

字体排版

添加一个基于该建筑、清晰易读的定宽建筑标题:

[STRUCTURE NAME]

下方添加:

[CITY, COUNTRY]
REC. STUDY 01

添加一条与建筑相关的简短观察性说明,例如:

“A monumental study in geometry, time, and place.”

字体排版应有旧建筑档案与地下实验设计刊物相结合的感觉。

少量松散的 ASCII 字符可以作为纹理沿外轮廓或建筑边缘勾勒——绝不要用 ASCII 虚构窗户、门、结构细节或技术规格。

氛围

早期数字系统 × 模拟复印 × 建筑档案 × 地下自印刊物 × 现代旅行编辑设计。

建筑应像是从一份旧印刷文件中浮现——既是照片,又是建筑绘图,也是实验印刷作品。

精致、极简、有触感、富有思想性、略带神秘感且极具收藏价值。

避免

纯黑终端背景、密集的代码墙、赛博朋克霓虹、过多的 ASCII、扭曲的建筑、不可能的几何形状、虚构的建筑细节、伪造的技术规格、毫无意义的随机符号、乱码、过多色彩、品牌标志、二维码、水印、作者署名或老套的旅游海报元素。

优先事项:首先保留建筑的身份特征和建筑准确性。实验性的网点/ASCII 处理应增强建筑表现,而不是遮挡它。
Turn this structure photo into a single high-end halftone architectural travel-collage poster. Output one poster per uploaded photo — never merge multiple structures or photos into one frame.
FORMAT
3:4 vertical canvas. Split into two roughly equal zones — real architectural photo on top, printed reconstruction below — divided by one clean, sharp horizontal line.
Do not stretch, warp, tilt, or unnaturally reposition the structure to force the proportions.
TOP HALF — THE REAL SHOT
Preserve the original structure faithfully: same architecture, proportions, perspective, distinctive details, surrounding elements, natural light and shadow, and original color mood.
Keep recognizable features such as:
* façade
* windows and arches
* towers or domes
* doors and structural details
* roofline
* surrounding landscape or street elements
Add only a subtle high-end color grade and the faintest film grain. Do not redesign or reinterpret the architecture.
BOTTOM HALF — THE PRINTED RECONSTRUCTION
Rebuild the same structure as an experimental printed architectural collage using:
torn photographic fragments + fixed-width ASCII character fields + photocopy halftone dots + architectural linework.
The structure must remain immediately recognizable.
* Torn-edge photographic fragments preserve the most important architectural details.
* Brick, stone, glass, metal, shadows, windows, and surrounding textures gradually dissolve outward into ASCII characters, black halftone dots, fragmented print grain, and fine architectural drafting lines.
* Use thin technical construction lines to subtly trace the structure’s geometry.
* Let selected areas break apart into paper fibers and halftone fragments, creating the feeling that the building is emerging from an archival print.
* Keep the main silhouette strong and readable.
* Texture: rough white paper-fiber edges, subtle photocopy imperfections, slight print misregistration, faded ink, old-paper stains, a few restrained crop marks, and one small red calibration bar.
* Color: warm gray old-paper background + black ink + the structure’s original muted colors + a single restrained red accent.
* Never fully desaturate the structure.
The structure should occupy roughly 60–88% of the frame width, scaled according to what reads best for the architecture.
Leave 22–38% of the paper visibly untouched and empty, creating generous negative space so the poster feels like an archival architectural specimen rather than a packed digital screen.
TYPOGRAPHY
Add one clean, readable fixed-width architectural title based on the structure:
[STRUCTURE NAME]
Below it include:
[CITY, COUNTRY]
REC. STUDY 01
Add one short observational caption related to the architecture, such as:
“A monumental study in geometry, time, and place.”
Typography should feel like an old architectural archive mixed with an underground experimental design journal.
A few loose ASCII glyphs may trace the outer silhouette or architectural edges as texture only — never use ASCII to invent windows, doors, structural details, or technical specifications.
MOOD
Early digital systems × analog photocopy × architectural archive × underground zine × modern travel editorial.
The structure should feel like it is surfacing from an old printed document — half photograph, half architectural drawing, half experimental print.
Sophisticated, minimal, tactile, intellectual, slightly mysterious, and highly collectible.
AVOID
Solid black terminal backgrounds, dense walls of code, cyberpunk neon, excessive ASCII, distorted architecture, impossible geometry, invented architectural details, fake technical specifications, random symbols with no meaning, garbled text, excessive colors, brand logos, QR codes, watermarks, author credits, or tourist-poster clichés.
Priority: Preserve the structure’s identity and architectural accuracy first. The experimental halftone/ASCII treatment should enhance the architecture, not hide it.
使用建议
使用建议:上传一张单独的建筑结构照片,并补充 [STRUCTURE NAME]、[CITY, COUNTRY] 等文字字段;适合制作兼具建筑准确性、实验印刷质感与充足留白的竖版编辑海报。
信息
- 类型
- 图片
- 模型
- GPT Image 2.5
- 许可
- Source-author-rights
- 发布时间